
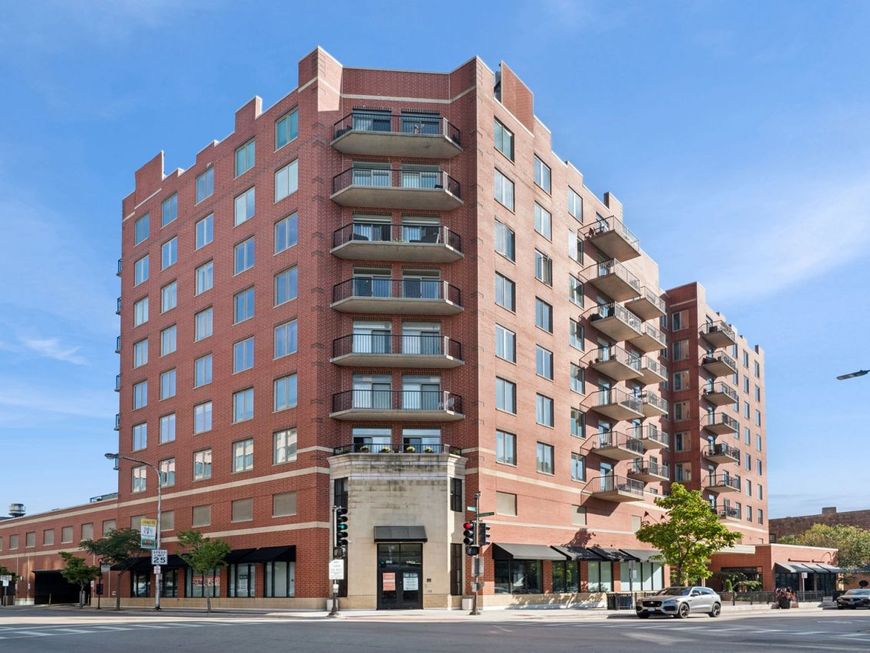
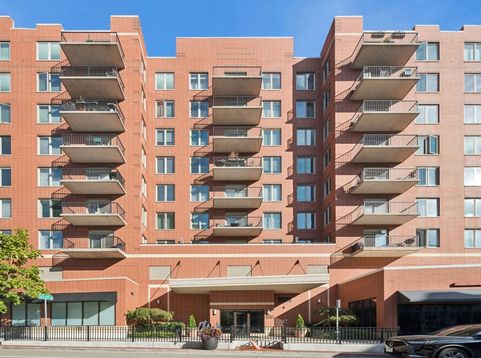
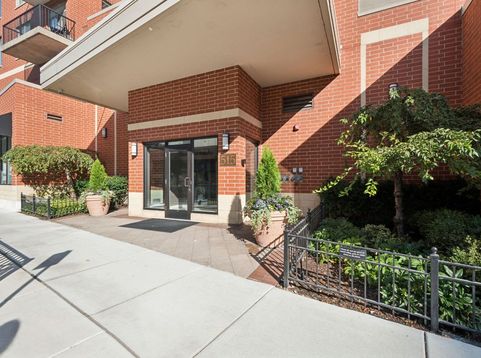
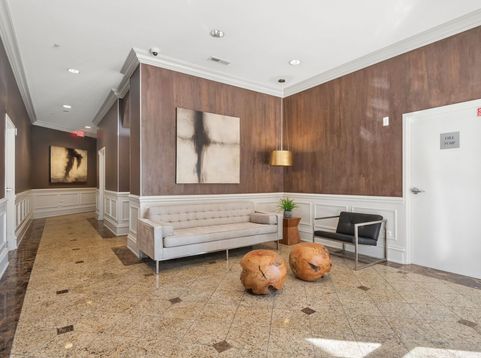
515 Main Street , Unit 609 Evanston, IL 60202
Welcome to this prime southeast Evanston 2-bed, 2-bath condo, perched high above the intersection of Main & Chicago! This desirable 6th-floor corner unit features an open floor plan, gorgeous hardwood floors, and newer Marvin windows and sliding doors, all with wonderful SW views. The bright kitchen offers stainless steel appliances, including a new dishwasher and refrigerator (2024), granite counters, and barstool seating. The light-filled living and dining areas open to a 19' balcony, perfect for morning coffee or evening sunsets. The thoughtful floor plan separates the bedrooms and baths from each other for increased privacy. The spacious primary suite includes dual closets and an ensuite bath with double sinks plus a linen closet. A second bedroom wing has a full guest bath and in-unit laundry. Unit 609 also includes the most convenient garage parking space and storage locker. Ideally located near the Metra, CTA trains and buses, numerous schools, the Main/Dempster Mile business district, including Jewel and Trader Joe's plus the amazing Evanston lakefront.

Baird & Warner Vinnie Gopalakrishnan 847.833.7520 Email
Property Details
Feature Descriptions
Room Information
Schools
Disclaimer: The accuracy of all information regardless of source, including but not limited to square footage and lot size, is deemed reliable but not guaranteed nor warranted and should be personally verified through personal inspection by and/or with the appropriate professionals.
Location
See details and scored characteristics about this location.


Select a format below, new window will open and will prompt you to print.


AWARD WINNING SERVICES


GLOBAL REACH & HOME INSURANCE



Market Report
Sign up today to stay updated on what’s happening in your local real estate market.