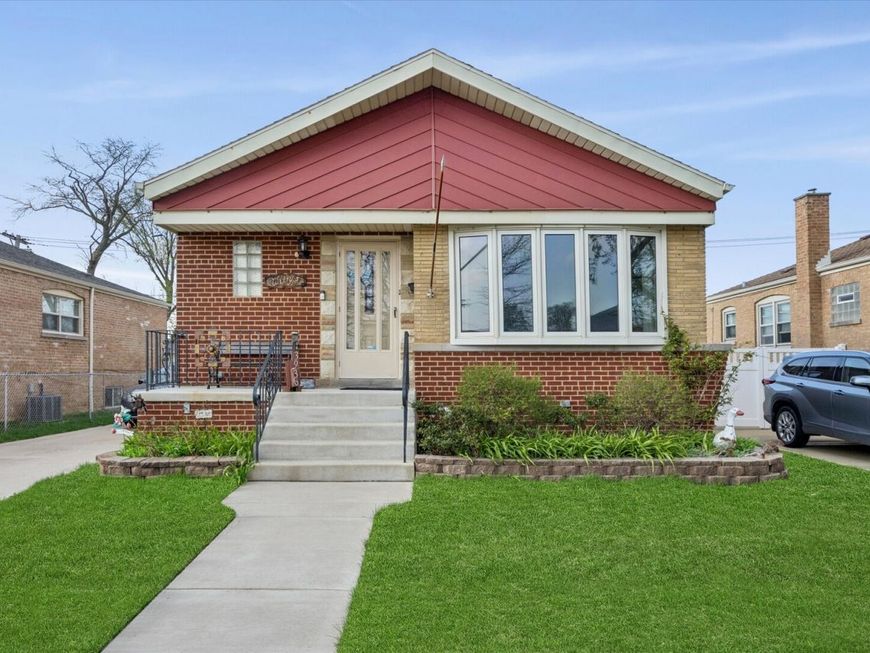
3936 W 107th Street Chicago, IL 60655
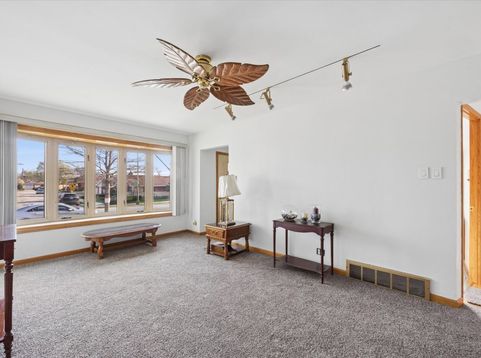
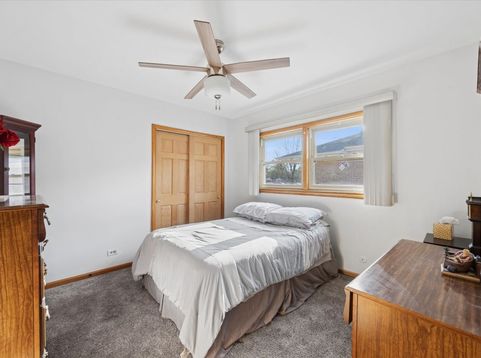
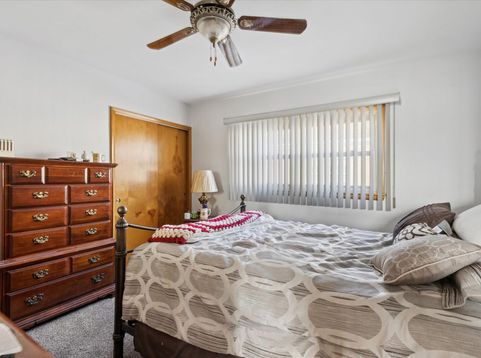
Charming All-Brick Ranch in Prime Mount Greenwood Location Welcome home! Perfectly situated on an oversized 44x126 lot, this stunning all-brick ranch seamlessly blends classic charm with impressive modern upgrades. Boasting a spacious, sun-drenched layout and incredible energy efficiency, this residence is completely turn-key and ready for your personal touch.Key Property Highlights:Sun-Filled Main Level: Features three generously sized bedrooms, a welcoming full bath, a sprawling living room accented by a beautiful bay window, and a large country kitchen that opens directly into a dedicated dining area-perfect for family gatherings.Fully Finished Lower Level: Expand your living space in the massive basement, featuring a huge family room, a private fourth bedroom, a large laundry room, and a convenient rough-in for a second full bath waiting for your custom finishes.Eco-Friendly & Upgraded: Enjoy drastically reduced utility bills thanks to a premium, fully-owned roof solar panel system. Additional recent updates include fresh professional paint throughout, brand-new carpeting in the living room and main-level bedrooms, a modern tankless hot water heater, and newer windows and roof.Mechanic's & EV Dream Garage: The oversized 2-car detached garage comes equipped with its own dedicated electric panel, making it incredibly easy to add an electric vehicle charging station. The property also features a long side drive and a secure, gated backyard oasis.Unbeatable Mount Greenwood Neighborhood Amenities:Live in the heart of one of Chicago's most vibrant, community-oriented neighborhoods! This home offers unparalleled access to:Top-Tier Education: Located within the highly sought-after, award-winning Mount Greenwood school district lines.Parks & Recreation: Just blocks from Mount Greenwood Park, featuring a fieldhouse, playground, multi-sport fields, and fantastic seasonal community programs.Dining & Entertainment: Enjoy being minutes away from the bustling 111th Street corridor, packed with local favorite eateries, lively Irish pubs, boutique shopping, and cozy coffee shops.Commuter's Paradise: Commuting is a breeze with quick access to the Metra Rock Island line, pace bus routes, and major highways.Don't miss out on this rare Mount Greenwood gem-schedule your private showing today!

Baird & Warner Vinnie Gopalakrishnan Agent Cell: 847.833.7520 Email
Property Details
Amenities
Feature Descriptions
Room Information
Schools
Disclaimer: The accuracy of all information regardless of source, including but not limited to square footage and lot size, is deemed reliable but not guaranteed nor warranted and should be personally verified through personal inspection by and/or with the appropriate professionals.
Location
See details and scored characteristics about this location.



Listing Office: Compass
Listing Office Phone: 773-482-1917

Member Participants (and their affiliated licensees, if applicable) shall indicate on their websites that IDX information is provided exclusively for consumers’ personal non-commercial use, that it may not be used for any purpose other than to identify prospective properties consumers may be interested in purchasing, that the data is deemed reliable but is not guaranteed by MLS GRID, and that the use of the MLS GRID Data may be subject to an end user license agreement prescribed by the Member Participant’s applicable MLS if any and as amended from time to time. MLS GRID may, at its discretion, require use of other disclaimers as necessary to protect Member Participant, and/or their MLS from liability.
Based on information submitted to the MLS GRID. All data is obtained from various sources and may not have been verified by broker or MLS GRID. Supplied Open House Information is subject to change without notice. All information should be independently reviewed and verified for accuracy. Properties may or may not be listed by the office/agent presenting the information.
Select a format below, new window will open and will prompt you to print.


AWARD WINNING SERVICES

GLOBAL REACH & HOME INSURANCE



WEBSITE AWARDS


Market Report
Sign up today to stay updated on what’s happening in your local real estate market.