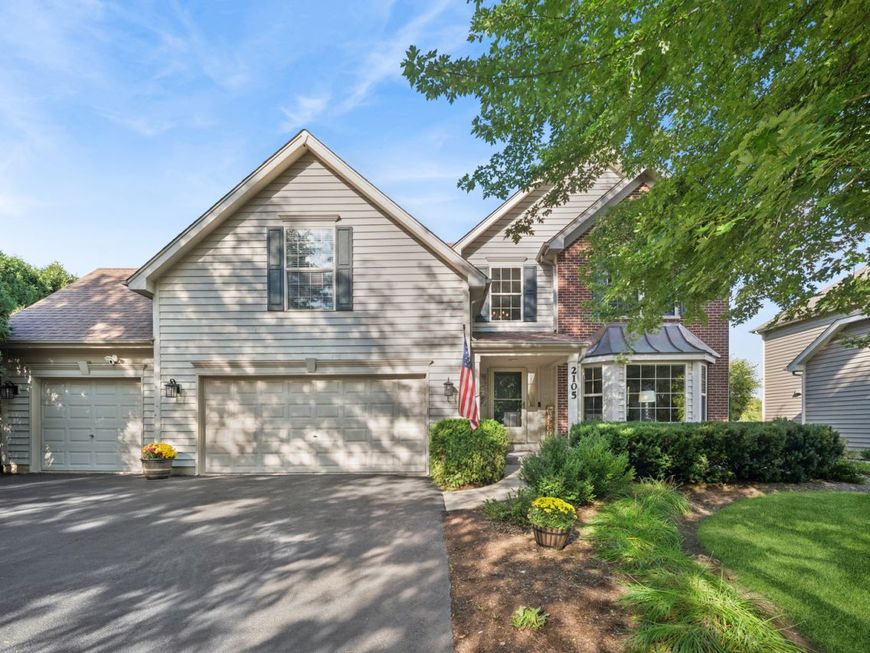
2105 Bent Tree Drive Geneva, IL 60134
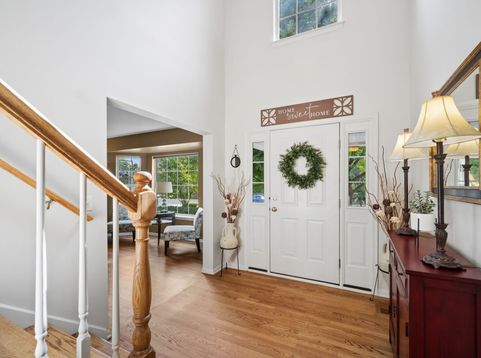
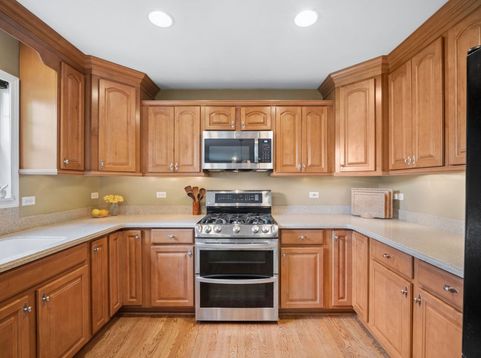
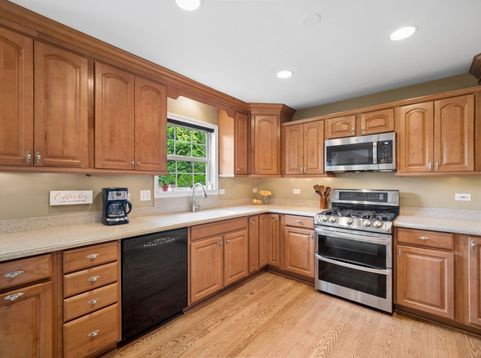
PRIVACY & OPEN SPACE! Located in Geneva's Eaglebrook subdivision, this 4-bedroom, 2 full bath, 2 half bath Keim-built home backs to a grassy open area owned by the golf course. Enjoy the privacy and open setting from the large deck, while the golf course maintains the land directly behind the home. Inside, recently refinished hardwood floors run throughout the main level, which includes a formal living room and dining room, along with a family room featuring a fireplace. The custom maple kitchen opens to the family room and offers a practical layout for everyday living and entertaining. Upstairs, generously sized bedrooms provide excellent closet space. The primary suite includes vaulted ceilings, skylights, a separate tub, large walk-in closet and views of the open space. Additional living space continues in the finished basement, featuring a recreation room, exercise area, half bath and two storage areas. A 3-car garage provides added convenience and storage. Located in Geneva and served by Geneva Community Unit School District 304, with convenient access to schools, shopping, Metra and expressways. Sellers prefer an as-is sale.

Baird & Warner Vinnie Gopalakrishnan 847.833.7520 Email
Property Details
Amenities
Feature Descriptions
Room Information
Schools
Disclaimer: The accuracy of all information regardless of source, including but not limited to square footage and lot size, is deemed reliable but not guaranteed nor warranted and should be personally verified through personal inspection by and/or with the appropriate professionals.
Location
See details and scored characteristics about this location.


Select a format below, new window will open and will prompt you to print.


AWARD WINNING SERVICES


GLOBAL REACH & HOME INSURANCE



Market Report
Sign up today to stay updated on what’s happening in your local real estate market.